
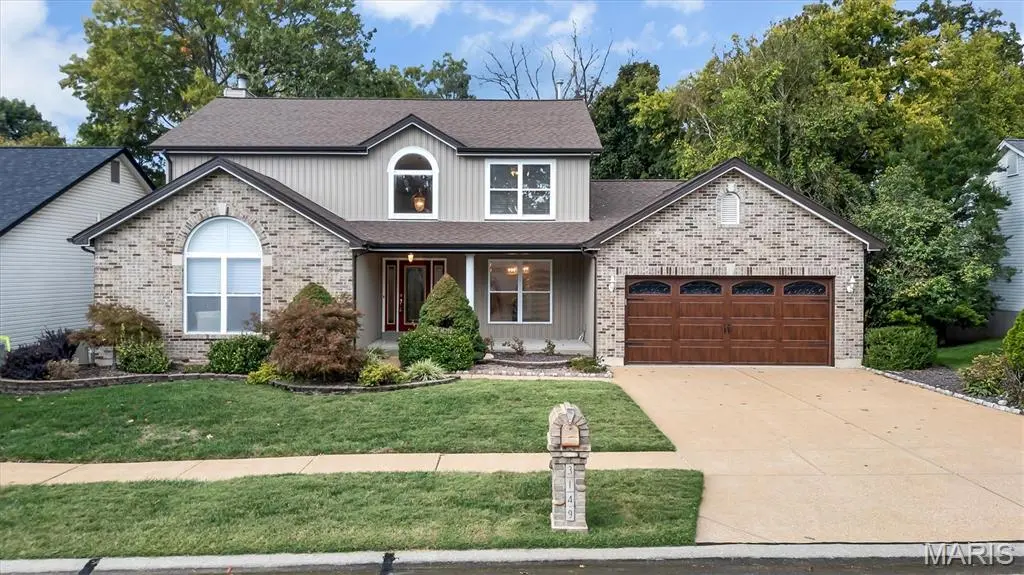




3149 Crystal Lake DR Oakville, MO 63129
4 Beds
4 Baths
3,714 SqFt
UPDATED:
Key Details
Property Type Single Family Home
Sub Type Single Family Residence
Listing Status Active
Purchase Type For Sale
Square Footage 3,714 sqft
Price per Sqft $130
Subdivision Crystal Lake 1
MLS Listing ID 26060952
Style Contemporary
Bedrooms 4
Full Baths 3
Half Baths 1
HOA Fees $600/ann
Year Built 1997
Annual Tax Amount $4,732
Lot Size 8,751 Sqft
Acres 0.2009
Property Sub-Type Single Family Residence
Property Description
Welcome to this exceptional 1.5-story atrium-style home in the heart of Oakville! Offering over 3,500 square feet of finished living space, this impressive 4-bedroom, 4-bath home combines spacious living areas, architectural character, modern updates, and an incredible outdoor entertaining space. Backing to peaceful wooded common grounds and featuring a beautiful community lake, this home offers a wonderful combination of privacy, natural surroundings, and neighborhood amenities.
The thoughtfully designed floor plan features a spacious first-floor primary bedroom suite complete with two separate closets and a luxurious private bath featuring dual sinks, a large soaking tub, and a separate shower. Upstairs, you'll find two additional generously sized bedrooms and a large open loft overlooking the dramatic atrium-style staircase.
The impressive main living area features soaring ceilings, a beautiful fireplace, and an abundance of natural light. Enjoy both a dedicated formal dining room and a separate breakfast room. The spacious kitchen is designed for everyday living and entertaining, featuring granite countertops and a large center island.
Step outside and discover what truly makes this home special! The kitchen opens to a covered deck and patio leading to an incredible custom-built, multi-level composite deck and covered gazebo spanning over 700 square feet. It's the perfect setting for outdoor entertaining, relaxing, or enjoying the peaceful wooded surroundings. You'll also appreciate the beautiful indoor and outdoor water features that add an extra touch of serenity.
The finished lower level provides even more versatile living and entertaining space, featuring NEW CARPETING, FRESH PAINT, a pool table, a fourth bedroom with walk-in closet, and an additional full bathroom. With this much finished space, there's plenty of room for guests, recreation, a home office, or additional living areas.
This home has been extensively refreshed and improved, including:
NEW CARPETING THROUGHOUT
FRESH INTERIOR PAINT
REFINISHED HARDWOOD FLOORS
NEW ROOF IN 2025
NEW SIDING IN 2025
NEW FASCIA, GUTTERS AND DOWNSPOUTS IN 2025
NEW GARAGE DOOR AND OPENER IN 2025
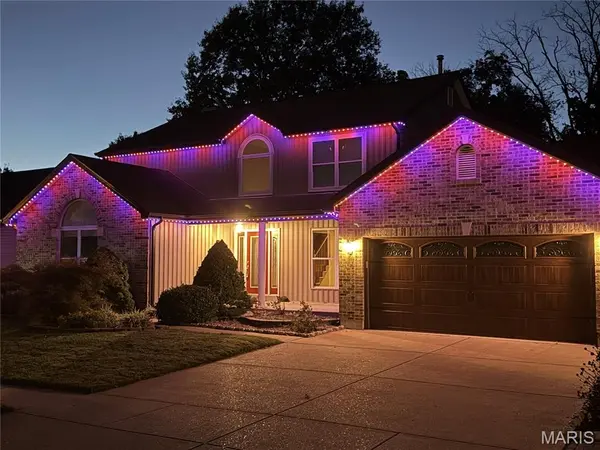
PERMANENT EXTERIOR LIGHTING
Additional features include an oversized 2-car garage with an extended bump-out storage area and permanent exterior lighting that makes this home especially impressive after dark.
Enjoy the peaceful setting, wooded views, community lake, and convenient Oakville location while having plenty of room to live, relax, and entertain both indoors and out.
Location
State MO
County St. Louis
Area 332 - Oakville
Rooms
Basement 9 ft + Pour, Bathroom, Finished
Main Level Bedrooms 1
Interior
Interior Features Bookcases, Open Floorplan, Separate Dining
Heating Forced Air, Gas
Cooling Ceiling Fan(s), Central Air
Fireplaces Number 1
Fireplaces Type Family Room
Fireplace Y
Appliance Gas Cooktop, Dishwasher, Disposal, Dryer, Wall Oven
Laundry Main Level
Exterior
Exterior Feature Water Garden
Parking Features true
Garage Spaces 2.0
Fence Back Yard
Utilities Available Cable Available, Electricity Connected, Natural Gas Connected, Sewer Connected, Water Connected
Amenities Available Association Management, Common Ground
View Y/N No
Roof Type Architectural Shingle
Private Pool false
Building
Lot Description Adjoins Common Ground, Back Yard, Landscaped, Many Trees
Story 1.5
Sewer Public Sewer
Water Public
Level or Stories One and One Half
Structure Type Brick Veneer,Vinyl Siding
Schools
Elementary Schools Point Elem.
Middle Schools Oakville Middle
High Schools Oakville Sr. High
School District Mehlville R-Ix
Others
HOA Fee Include Common Area Maintenance,Trash
Ownership Private
Acceptable Financing Cash, Conventional, FHA, VA Loan
Listing Terms Cash, Conventional, FHA, VA Loan
Special Listing Condition Standard
Virtual Tour https://my.matterport.com/show/?m=F9VYHc3h1WU
NEARBY SCHOOLS & PROPERTIES